
Doors that stick, cracks above window corners, or a porch pulling away from your house can be signs that the ground under your foundation stopped carrying its share of the weight. A helical pier is a steel shaft with round plates welded along it. It is twisted deep into the ground like a large screw until it reaches strong, load-bearing soil that can support your home. A bracket then ties the pier to the footing and shifts the load off the weak dirt near the surface.
A helical pier system extends past unstable soil and reaches stable ground, helping address the cause of foundation movement instead of only repairing visible cracks.
Building departments treat helical piles as a deep foundation element and commonly require special inspection along with an experienced installer. That is why we match you with a certified installer rather than leaving this to a weekend project.
Helical piers fit a range of residential and commercial projects.
| Where it is used | What the pier does |
| A settling foundation on a house | Foundation piers carry the footing down to stable ground and can often lift the structure back toward level. |
| New construction | Provides foundation support where the surface layer will not hold the design load. |
| Decks, porches, and additions | A deck or room addition sits on them instead of shallow concrete piles that move with the seasons. |
| Commercial buildings | Larger shafts and multiple helical plates handle heavier column and wall loads. |
| Retaining walls and tiebacks | A helical anchor works in tension to hold bowing foundation walls or a retaining wall in place. |
| Slab and stoop repair | Stops a sinking slab, stoop, or garage floor from dropping further; lighter slab issues may only need concrete leveling. |
Weak or expansive soil is a frequent cause of foundation problems. Our contractors confirm what is under your property with an on-site inspection before setting a pier depth, and can tell you whether this system or a steel push pier fits the job better.
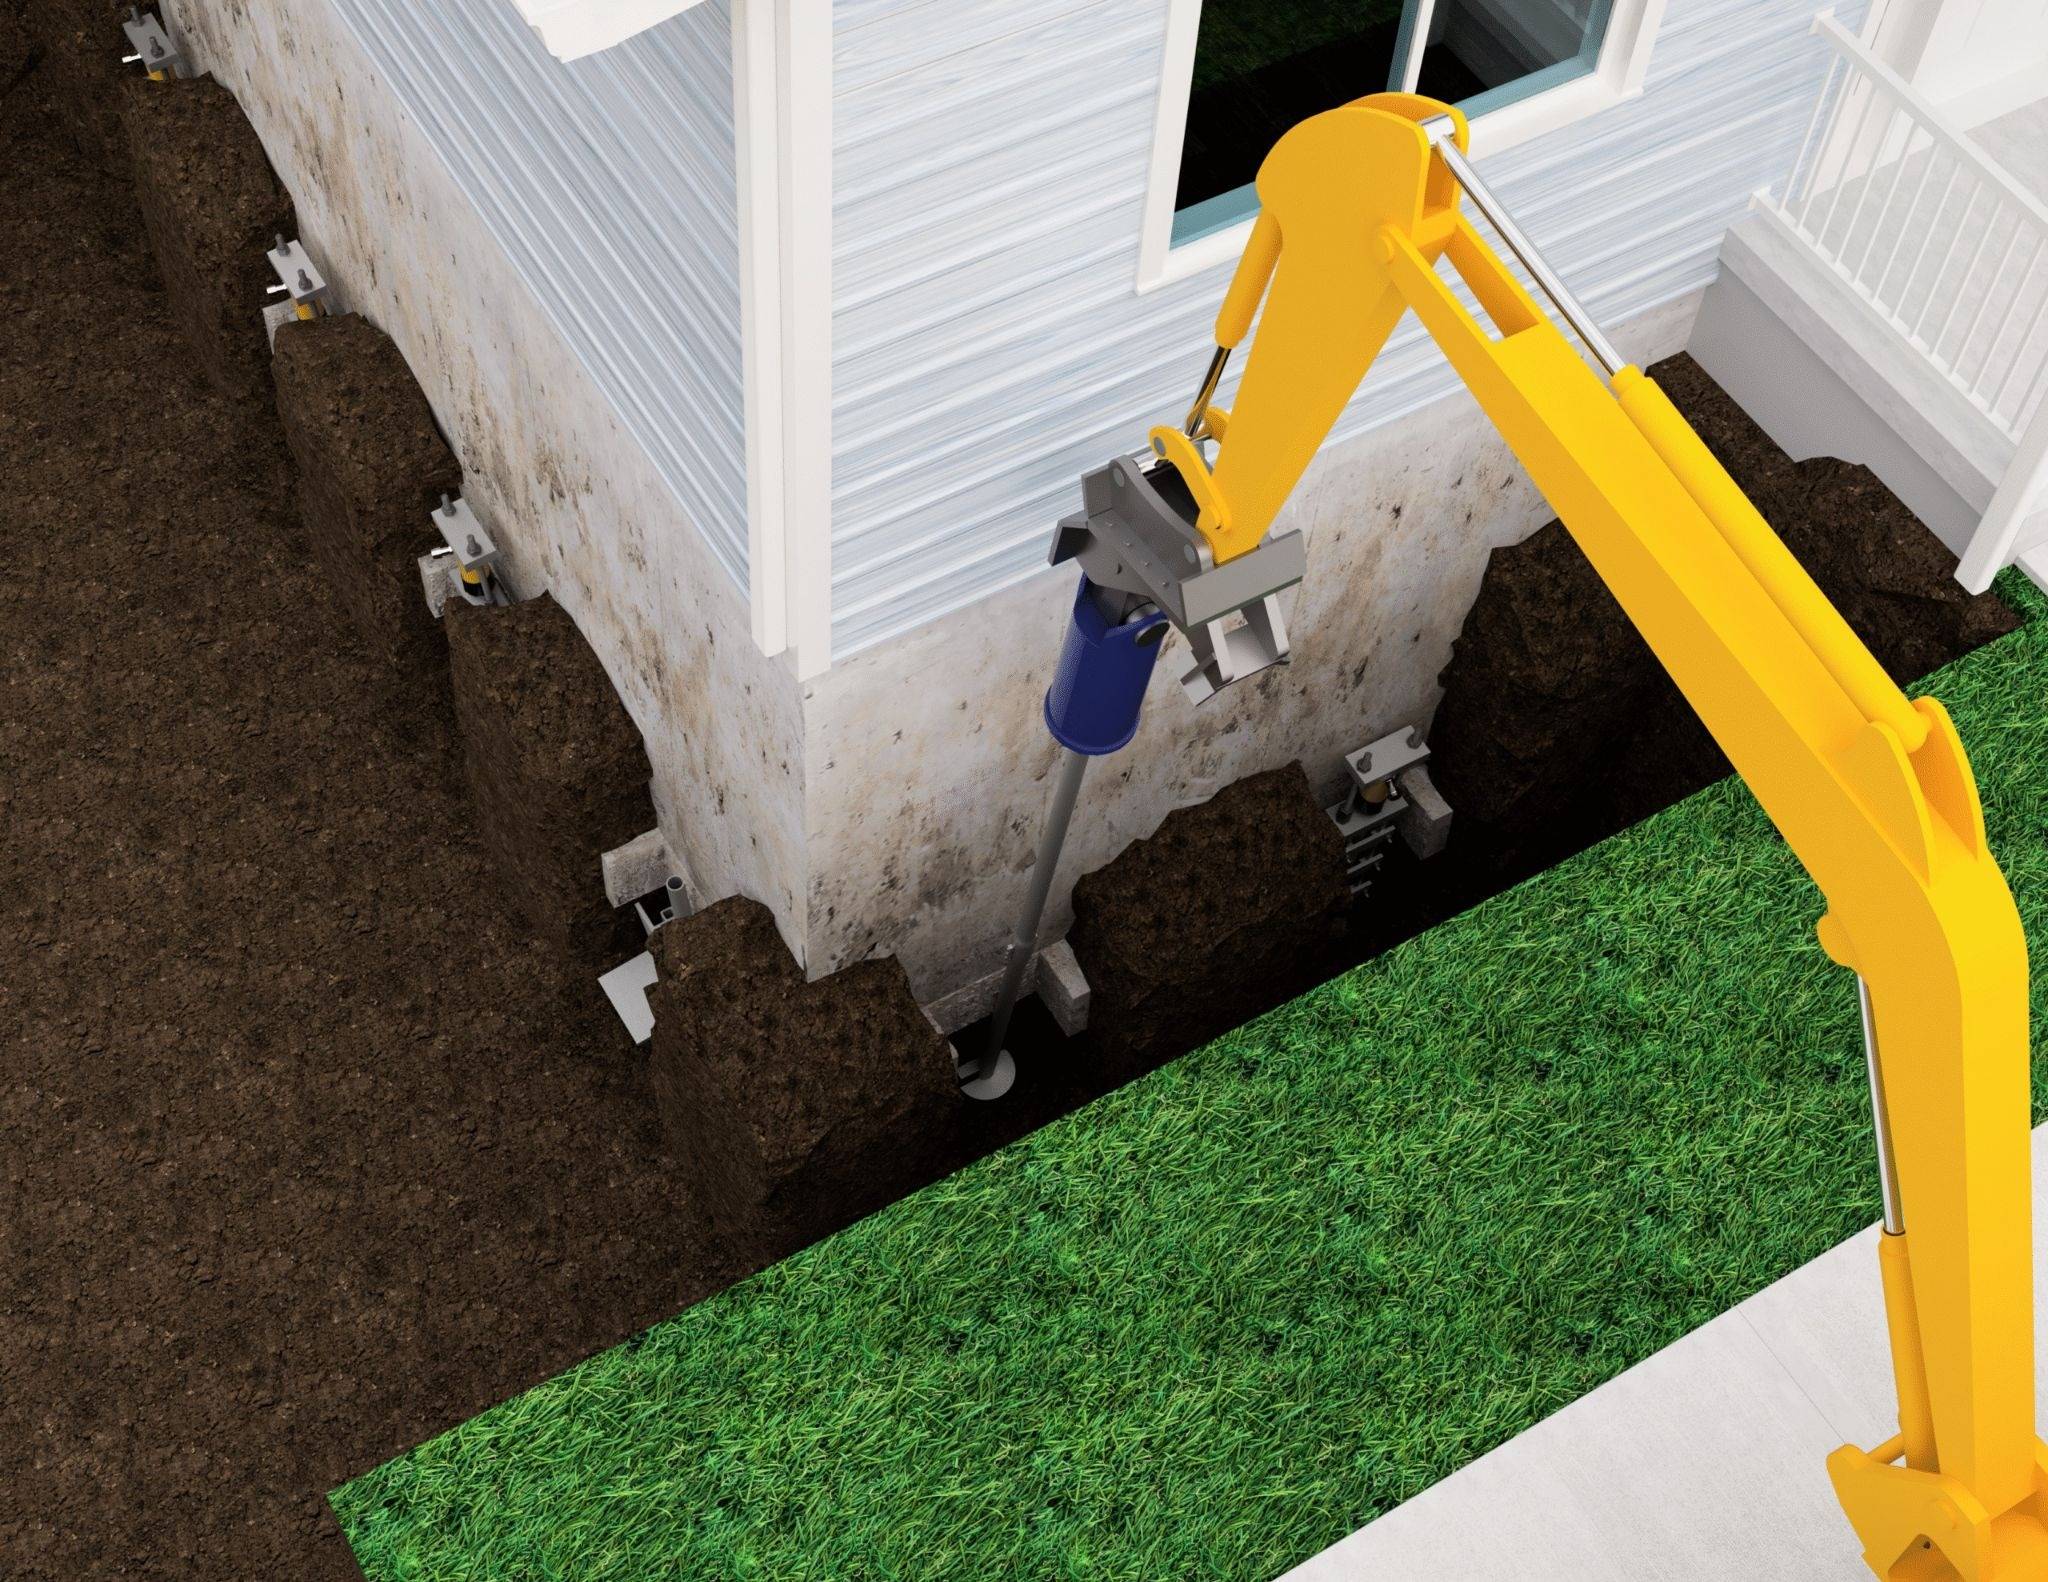
Our contractor locator matches you with installers trained and certified on Earth Contact Products systems, at no cost and no obligation. They walk the property, tell you whether piers are the right call or another foundation repair solution fits better, and put the recommendation in writing. Our network delivers expert foundation repair solutions coast to coast. Enter a zip code to see who covers your town, nearby areas, and the surrounding area.
Cost depends on how many foundation piers the house needs, how deep they have to go, how easy the access is around the structure, and whether the crew is stabilizing or lifting. Nobody can quote it from a phone call. The price comes after an inspection, and both the inspection and the written estimate are free.
Most houses take two to four days. Small jobs like a porch or a stoop can finish in one. The piers carry weight the moment the brackets are set, so there is no curing period, and you can use the house normally as soon as the crew leaves.
Sometimes, and sometimes not. Every job stabilizes the structure so it stops moving. Lifting depends on how the house settled, what the framing and finishes will tolerate, and how brittle the brick or drywall has become. Pushing for a full lift on an older home can open new cracks, so a contractor will tell you upfront how much recovery is realistic.
It comes down to the weight of the structure and what is under it. A steel push pier uses the weight of the house to drive itself down, so it needs a heavy structure to work against. A helical pier system creates its own capacity through torque, which makes it the better fit for lighter loads like porches, decks, and additions, and for new construction where there is no weight to push against yet.
No. Hitting the correct torque takes hydraulic drive equipment, and the load calculations behind a helical pier foundation come from an engineer. Most jurisdictions also require a permit and an inspection before the work is signed off.